Layout and connection
Plan the deck footprint around doors, exterior walls, yard relationships, and the ways people move between inside and outside.

Deck design and construction
Chicago City Deck designs and builds deck projects for Chicago-area residential settings, with the layout shaped around the home, yard, and exterior circulation.
Deck planning
A deck project starts with how the outdoor space relates to the house and the site. Layout, access, exterior levels, stairs, railings, and material direction are considered together so the deck can support movement and use across the property.
Plan the deck footprint around doors, exterior walls, yard relationships, and the ways people move between inside and outside.
Consider grade changes, landings, stairs, and connections between exterior levels as part of one circulation plan.
Coordinate decking, railings, transitions, and visible edges with the project requirements and the surrounding exterior.
Project proof / Related project
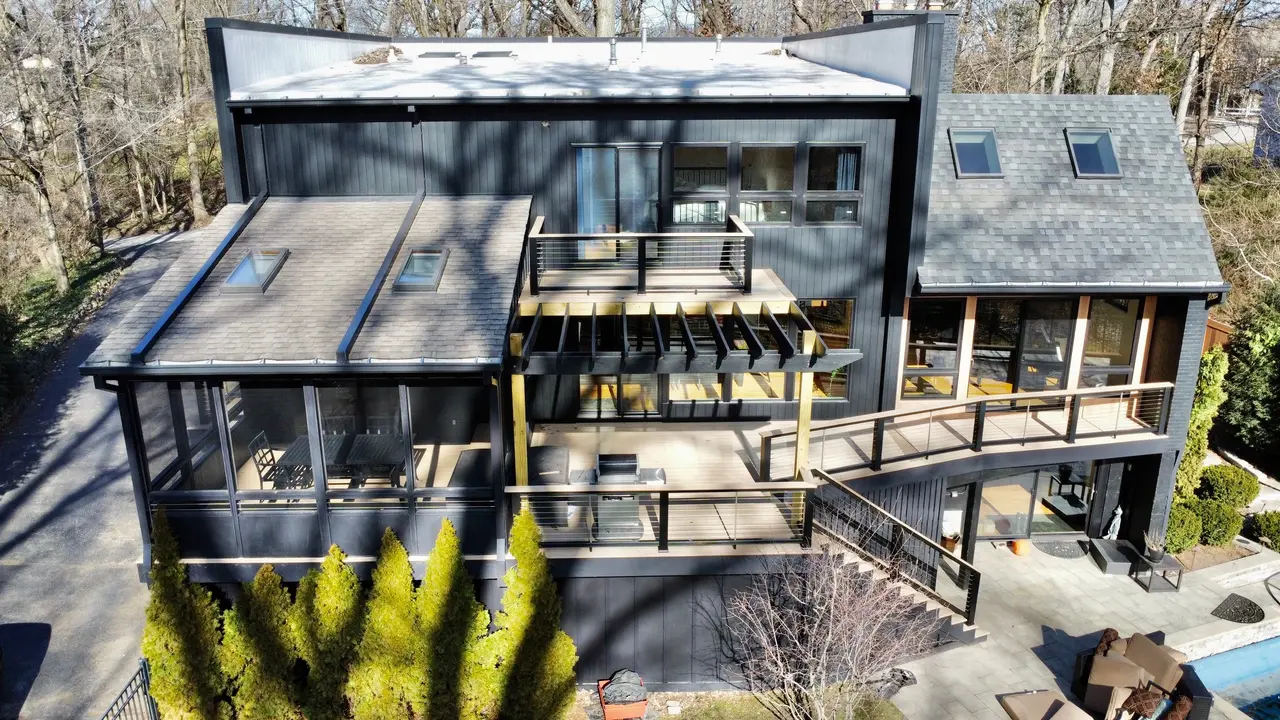
A TimberTech deck extending around a Glen Ellyn home with horizontal cable railings.

This deck extends around the Glen Ellyn home. TimberTech decking and horizontal cable railings are visible across the exterior views.
View the Glen Ellyn projectDeck configurations
These are planning categories for discussing site fit. The layout and systems for any project depend on its specific conditions.
Layouts organized around the relationship between interior access, exterior walls, and the yard.
Deck areas and circulation planned across changes in grade or exterior floor levels.
Deck layouts that continue around more than one side or elevation of a home.
Stairs and landings considered as part of the deck layout and movement through the site.
Railing systems coordinated with the deck edge, stairs, and overall material direction.
Materials
Final recommendations depend on the site, layout, detailing, and project requirements.
Chicago-area site context
These are early planning topics for the project conversation. They are not engineering, code, waterproofing, or permitting advice.
Early planning typically starts with documenting the house, yard, exterior levels, and the way the space is used now.
Routes to and through the site help frame practical questions about movement, staging, and coordination.
Sun, shade, weather exposure, and adjacent exterior elements are recorded as inputs to the design discussion.
Doors, stairs, landings, grade changes, and paths through the yard are considered as a connected system.
Design / Build / Finish
Each stage keeps the site, layout, materials, and construction record connected.
Document the site, establish the layout, and coordinate material, railing, and circulation direction.
Plan access and sequencing, then coordinate structure, installation, and adjacent exterior conditions.
Review completed details and transitions, then provide project-specific handover and care information where applicable.
Deck project questions
Deck planning can address layouts connected to the home, elevated or multi-level conditions, wraparound configurations, exterior stairs, and railing systems. The appropriate approach depends on the site and project requirements.
Yes. The Glen Ellyn project shown here extends around the home across multiple exterior elevations.
Composite decking can be part of the material discussion. The verified Glen Ellyn project uses TimberTech decking; final selections depend on the requirements of each project.
Yes. Horizontal cable railings are documented on the Glen Ellyn wraparound deck. Railing direction is considered with the deck layout, stairs, and edges.
Start with the site ZIP code, the project type, and a concise description of what the outdoor space needs to do. Existing photos and basic site context can help support a later project conversation.
Your deck project
Start with ZIP code, project type, and what the outdoor space needs to do.