
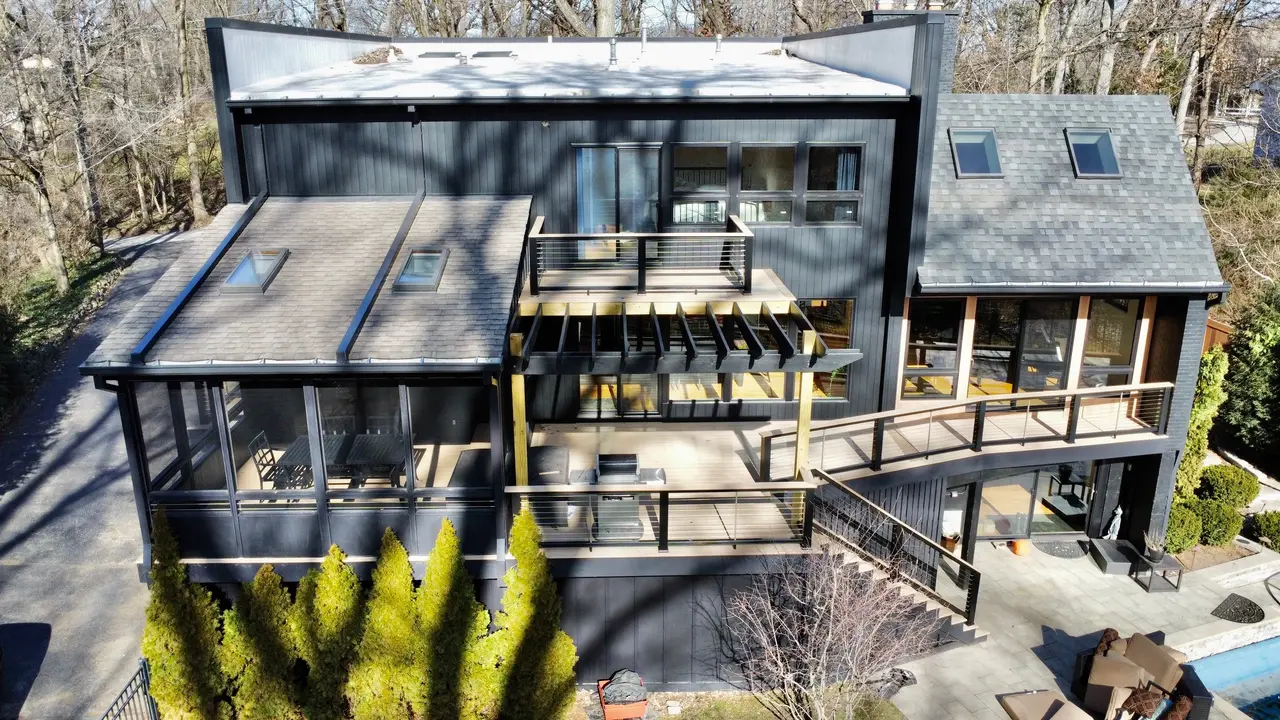
Glen Ellyn Wraparound Deck
A TimberTech deck extending around the home with horizontal cable railings and exterior connections across multiple elevations.
- Location
- Glen Ellyn, Illinois
- Decking
- TimberTech decking
Chicago exterior design and construction
Outdoor structures shaped by the site and the way exterior spaces connect.
Explore selected work
Projects
Outdoor structures documented through photography, material, and site detail.
A TimberTech deck extending around the home with horizontal cable railings and exterior connections across multiple elevations.
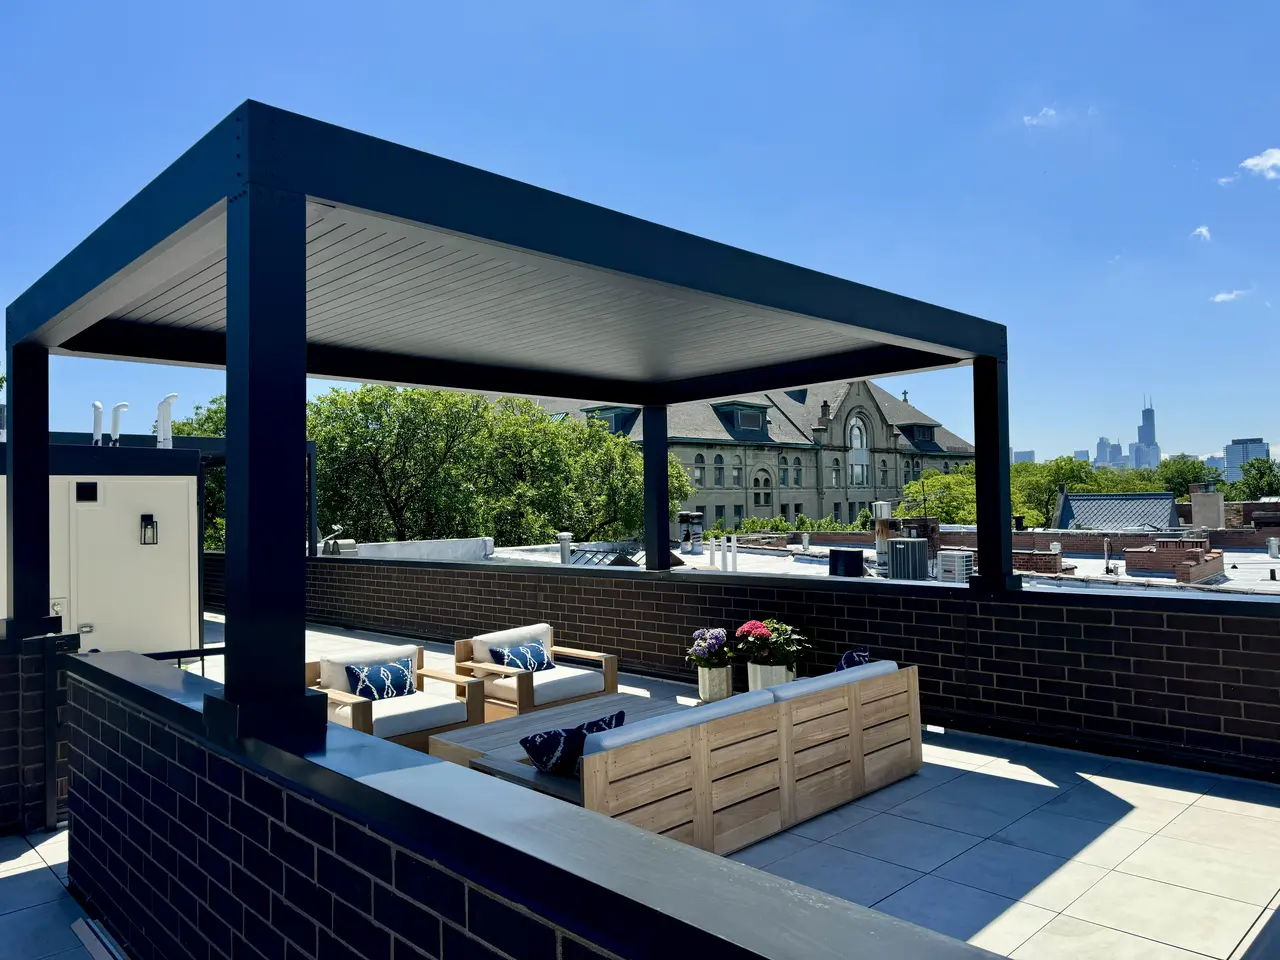
A Chicago rooftop terrace organized around a motorized louvered pergola, adding adjustable shade and structure to the outdoor space.
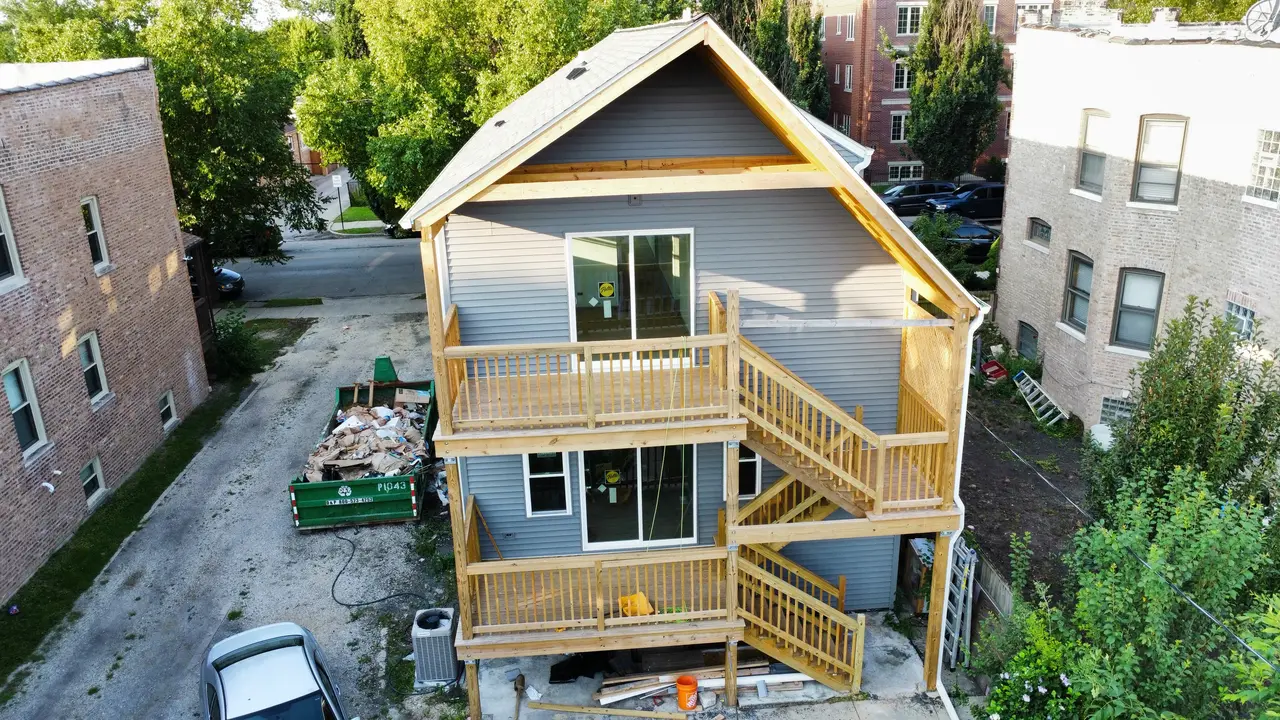
A multi-level rear porch in Jefferson Park organizing exterior circulation with stairs, landings, railings, and a covered upper level.
Chicago expertise
These early planning themes help frame the site. They do not replace project-specific engineering, code, waterproofing, or permitting review.
Document structure, access, exposure, and how the space is used now.
Account for routes, staging constraints, adjacent properties, and protection.
Identify drainage, existing assemblies, shade, and exposure as coordination topics.
Design, construction, and finish are considered as one connected sequence.
Study the site, circulation, spatial priorities, and material direction together.
Coordinate access, protection, and construction sequence around the conditions of the site.
Review the completed connections, material transitions, and practical care details.
Initial conversation
Every project begins with a place. Start with your ZIP code and the kind of outdoor space you have in mind.
Start a Project