Movement between levels
Identify the exterior levels that need to connect and how the stair route fits into everyday movement through the property.

Exterior stair design and construction
Chicago City Deck plans and builds exterior wood stair projects connected to decks, porches, landings, and residential outdoor structures, with each route considered in relation to the site.

Exterior stair planning
An exterior stair project begins with the route it needs to make. Deck and porch connections, rear entries, landings, grade changes, railings, and circulation around the property are considered together before the stair is treated as an isolated element.
Identify the exterior levels that need to connect and how the stair route fits into everyday movement through the property.
Coordinate where the stair meets a deck, porch, landing, rear entry, or lower exterior surface.
Document grade changes and the paths around the home so the complete exterior route can be studied together.
Real project proof
One documented deck record and one construction-stage porch record show how exterior stairs relate to levels, landings, and railings.
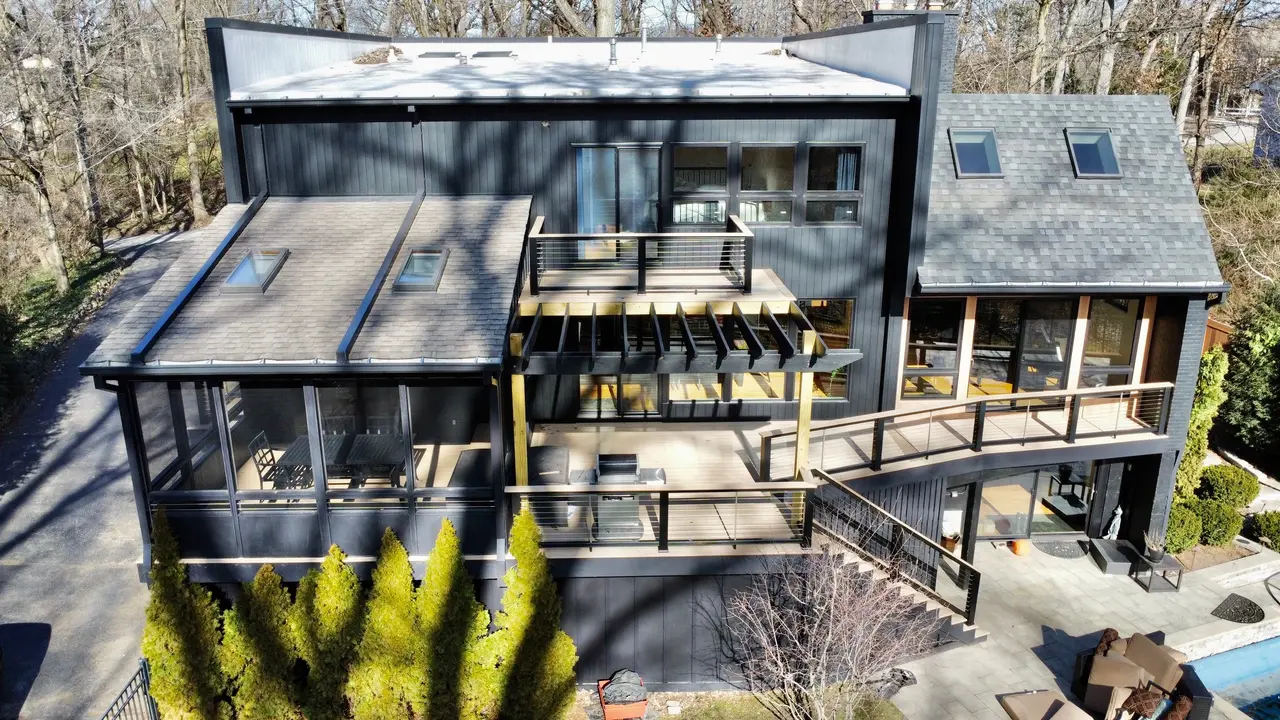
The photography shows an exterior stair run connecting the wraparound deck with a lower exterior level. The documented deck uses TimberTech decking and horizontal cable railings; the stair material is not separately identified in the project record.
View the Glen Ellyn project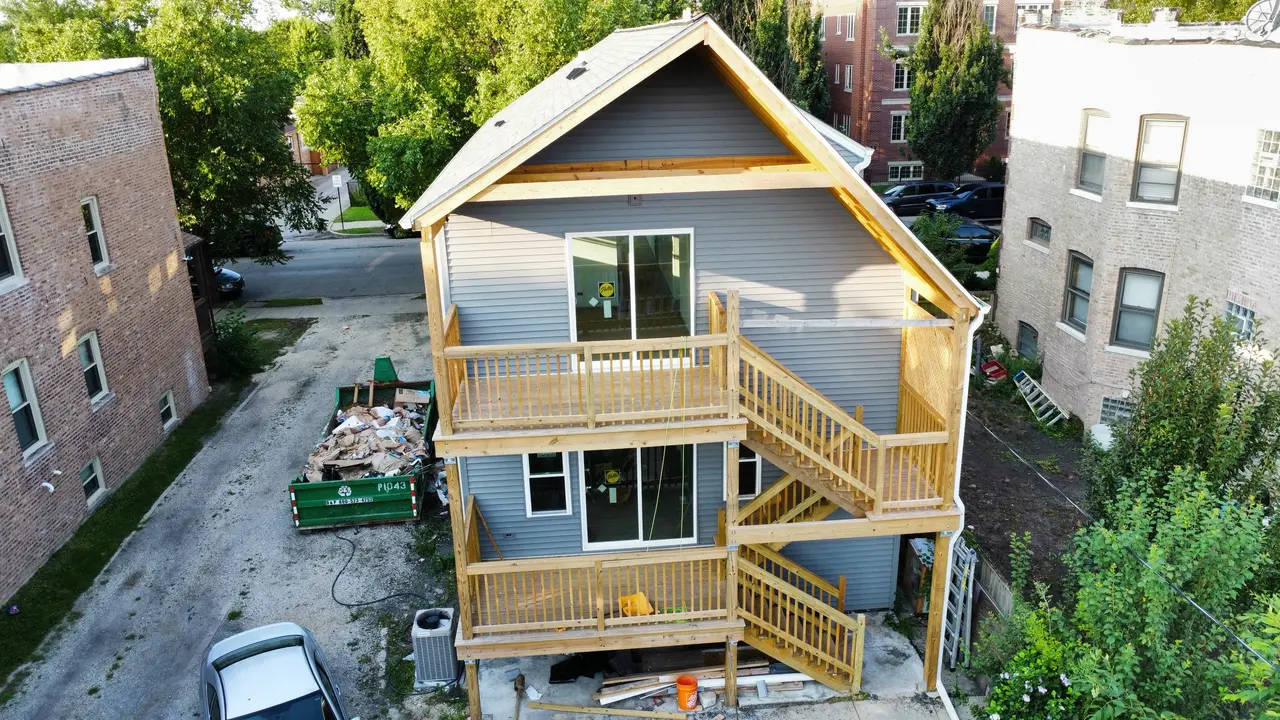
Construction-stage photography shows exterior stairs connecting upper and lower landings, with railings along the visible porch and stair edges. It does not document final finishes or the project's current status.
View the Jefferson Park projectStair configurations
These are planning categories for discussing site fit. They do not claim that every configuration listed has been completed by Chicago City Deck.
Exterior stairs that connect a raised deck with the yard or another lower exterior level.
Stair runs considered with porch entries, edges, landings, and the route toward the yard.
Connected stair runs organized around more than one exterior level or access point.
Landings used to organize direction changes and transitions within the overall exterior route.
Stair and landing edges coordinated with the visual direction of the adjoining railing system.
Exterior access studied in relation to rear doors, lower levels, and circulation behind the home.
Landings and level changes
Entries, upper and lower access points, and intermediate landings shape how an exterior stair fits the deck, porch, and property.
Railings
Railings are part of the overall stair composition, continuing across stair runs, landings, and adjoining deck or porch edges where the project calls for them.
Railing lines are considered across stair runs, landings, and the edges of the connected deck or porch.
The Glen Ellyn project shown on this page documents horizontal cable railings along the deck and exterior stair.
Railing material and detail direction depend on the adjoining structure, visible transitions, and project requirements.
Material and detail considerations
Final material selection follows the project needs and the adjoining deck, porch, landing, or home. Species, coatings, fasteners, and performance are not predetermined here.
Chicago / Site context
Early planning begins with documenting the site. These are project conversation topics, not engineering, code, permit, or inspection guidance.
Early planning begins with documenting the home, current exterior structures, entries, levels, and ground conditions.
Routes to the work area, including narrow or constrained side access, help frame movement, staging, and sequencing questions.
Doors, decks, porches, landings, lower surfaces, and grade changes are recorded as one connected circulation context.
The relationship to adjacent properties and the available space around the stair route are documented early.
Design / Build / Finish
Each stage keeps access, levels, landings, railings, construction sequencing, and visible transitions connected.
Document access, entries, level changes, landings, railing direction, deck or porch relationships, and exterior circulation.
Plan access and sequencing, then coordinate the stair structure, landings, railings, and adjoining exterior conditions.
Review surfaces, railing details, and visible transitions, then provide project-specific handover information where applicable.
Exterior stair project questions
Yes. Exterior stairs can connect a raised deck with the yard or another lower exterior level. The route is planned in relation to the deck layout, grade, landings, and circulation around the property.
Yes. Intermediate landings can organize direction changes and connect separate stair runs as part of the overall exterior route.
Yes. Stair runs, landings, railings, entries, and the adjoining deck or porch can be considered as one connected exterior system.
Cable railings can be considered as part of a project-specific railing direction. The Glen Ellyn project shown here documents horizontal cable railings along the deck and exterior stair.
Start with the site ZIP code, the exterior levels that need to connect, and whether the stair relates to a deck, porch, rear entry, or another outdoor structure. Existing photographs can support the initial conversation.
Your exterior stair project
Start with ZIP code, the exterior levels that need to connect, and the type of deck or porch involved.