
01
Decks
Deck layouts considered around the home, yard, access, railing direction, and everyday circulation.
Explore decks →Chicago City Deck / Services
Decks, porches, rooftop structures, pergolas, and exterior stairs considered around the conditions of the site.
Five areas of work
01
Deck layouts considered around the home, yard, access, railing direction, and everyday circulation.
Explore decks →02
Rooftop outdoor spaces planned around access, circulation, railings, seating, shade, and the existing building.
Explore rooftop decks →03
Rear and multi-level porches planned around entries, stairs, landings, railings, and circulation.
Explore porches →04
Pergola placement and overhead coverage considered with the outdoor space, shade, access, and circulation.
Explore pergolas →05
Exterior stair routes connecting decks, porches, rear entries, landings, and changes in grade.
Explore exterior wood stairs →How services relate
Decks may connect to the yard through exterior stairs.
Rooftop projects may include a pergola within the terrace layout.
Porches may organize stairs, upper and lower landings, railings, and entries together.
Selected work
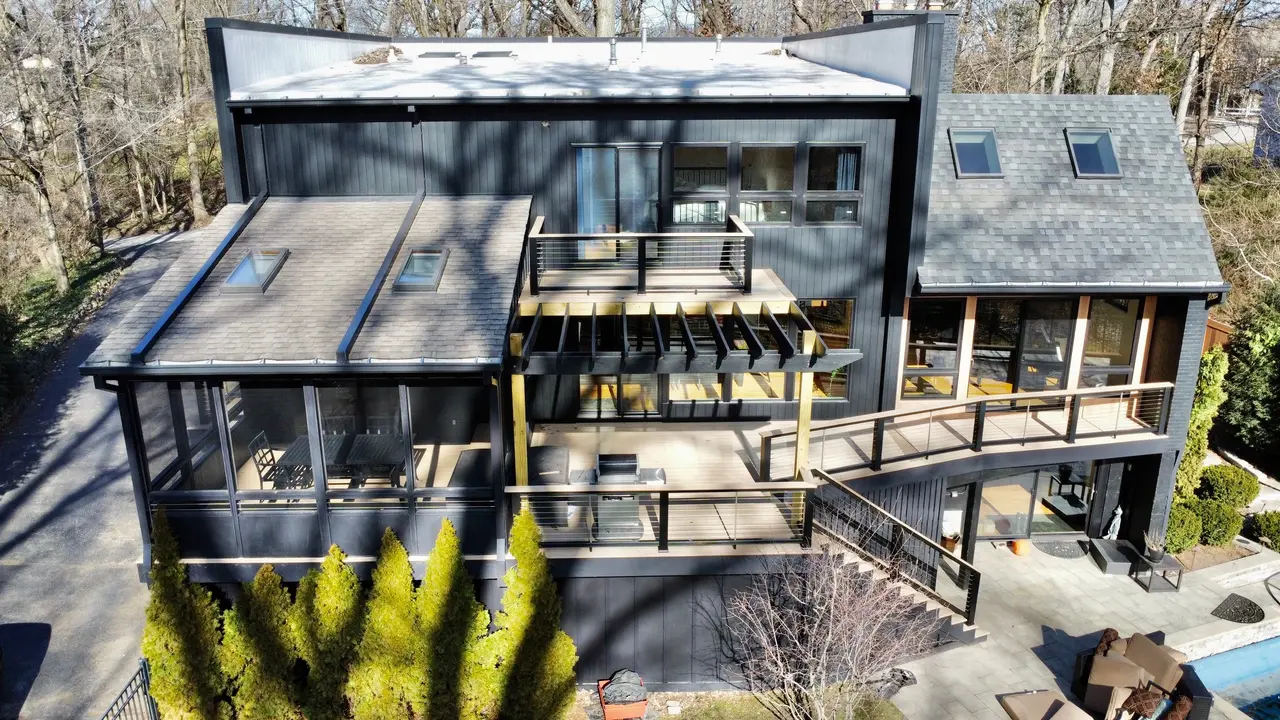
Glen Ellyn, Illinois
A TimberTech deck extending around a Glen Ellyn home with horizontal cable railings.
TimberTech decking · Horizontal cable railings
View project →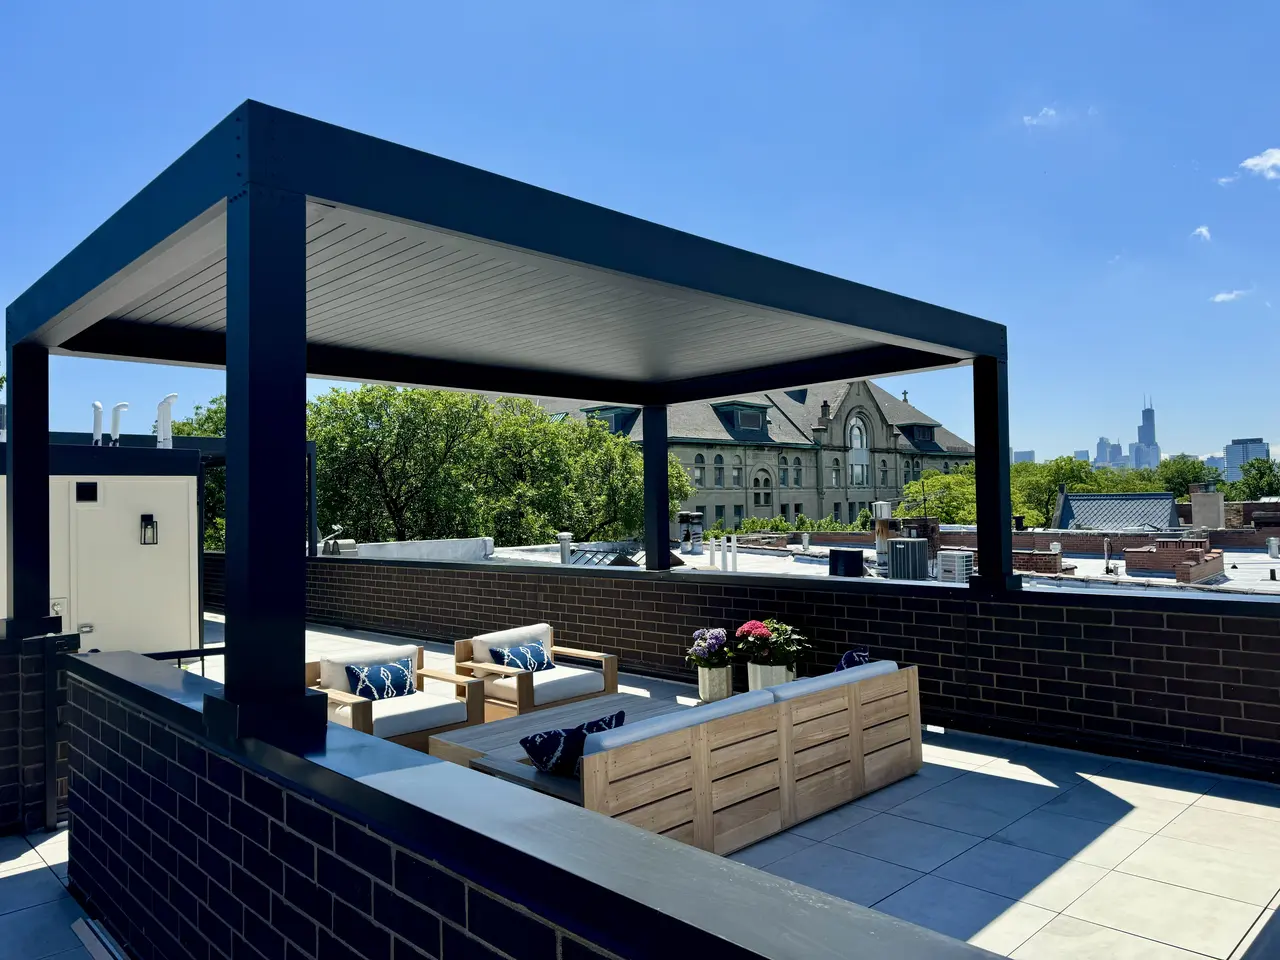
Chicago, Illinois
A Chicago rooftop terrace with a motorized louvered pergola and a visible city skyline.
Louvered pergola · Motorized louvered roof
View project →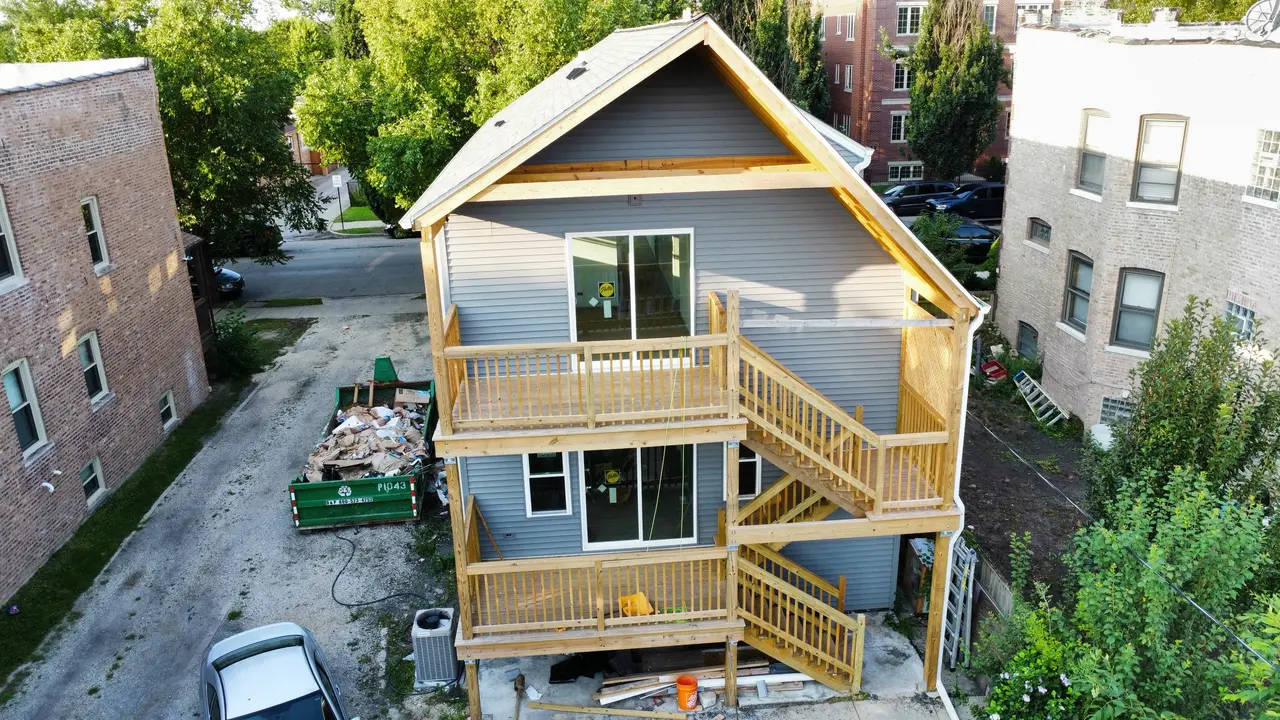
Jefferson Park, Chicago
A multi-level rear porch in Jefferson Park with exterior stairs, landings, railings, and a covered upper level.
Multi-level wood porch · During construction
View project →Planning context
The early conversation establishes the site, the exterior spaces that need to connect, and the scope that should be studied together.
Begin with the building, current exterior structures, grade changes, rooftop context, and the space available around them.
Consider access alongside the route between entries, stairs, landings, decks, porches, and the yard.
Set material and system direction in relation to the project scope and where new work meets the existing building.
Initial conversation
Start with your ZIP code, the exterior space you have in mind, and the structures or levels that need to connect.
Start a Project