Entries and levels
Document rear doors, exterior floor levels, and ground conditions to understand the connections the porch needs to make.

Porch design and construction
Chicago City Deck works on rear porch and multi-level porch projects for Chicago-area residential settings, with stairs, landings, railings, covered areas, and exterior circulation considered together.
Porch planning
A porch project can connect rear entries, exterior levels, and the yard through a coordinated arrangement of stairs, landings, railings, and covered areas. Early planning considers how the structure relates to the rear elevation and how people move between each level.
Document rear doors, exterior floor levels, and ground conditions to understand the connections the porch needs to make.
Consider stair runs and landing locations as one circulation sequence between the home, porch levels, and yard.
Coordinate railings, porch edges, and covered upper areas with the wider exterior composition and intended use.
Construction-stage project proof / Related project
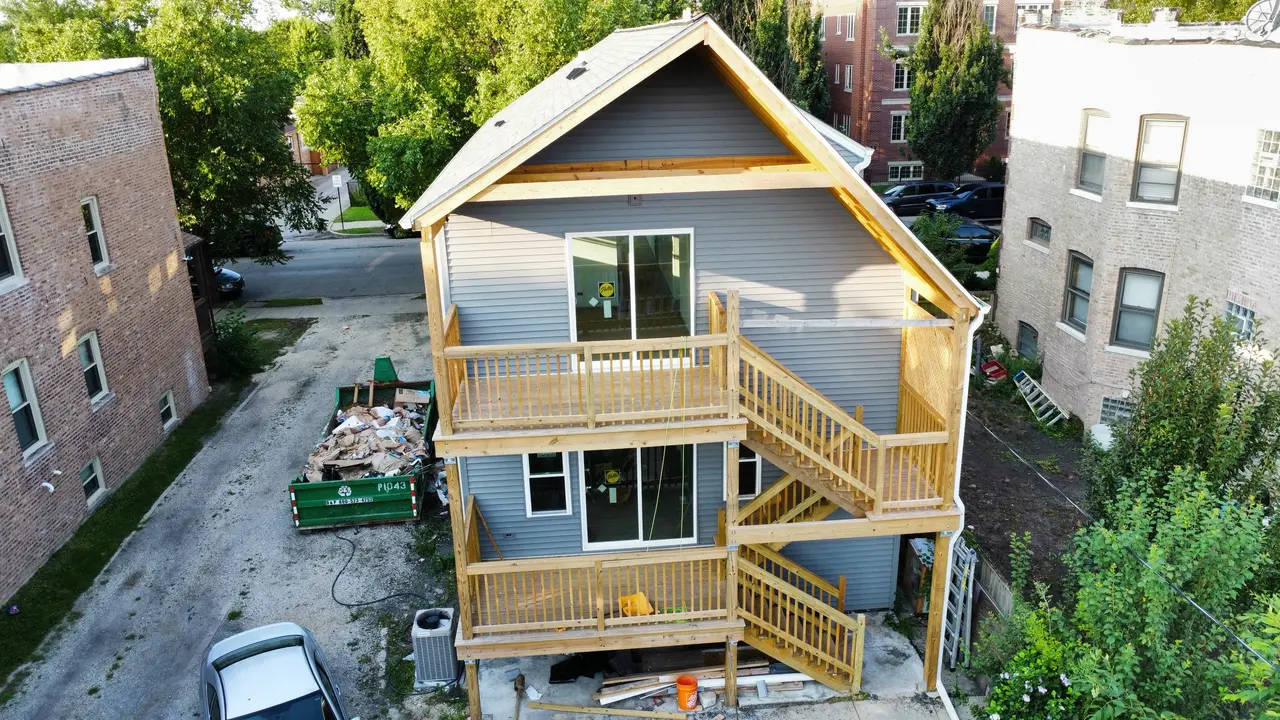
A multi-level rear porch in Jefferson Park with exterior stairs, landings, railings, and a covered upper level. The available photograph documents construction-stage conditions; it does not document final finishes or the project's current status.
This rear porch has upper and lower landings connected by exterior stairs. Railings line the visible porch edges and stairs, and the upper level is covered. The available photograph documents the porch during construction. It shows the multi-level wood structure, stairs, landings, railings, and covered upper level; it does not document final finishes or the project's current status.
View the Jefferson Park porch projectPorch configurations
These categories support an early discussion of site fit. They do not represent a claim that every configuration shown has been completed by Chicago City Deck.
Porch layouts organized around rear entries, the back elevation, and movement between the home and yard.
Exterior levels considered together through connected stairs, landings, railings, and entries.
Covered areas can define sheltered exterior space in relation to the home and the porch level below.
Stair runs and landings studied as part of the overall porch layout and exterior circulation.
Railing direction considered with porch edges, stairs, landings, and the visible structure.
Structures that connect more than one exterior level while maintaining clear relationships to entries and the yard.
Access and circulation
Porch circulation is a spatial planning question: how rear entries, landings, stairs, and the yard relate to one another.
Covered and multi-level structures
Covered upper areas and multiple exterior levels can shape how a porch relates to the home. Project planning depends on documenting the conditions already present.
A covered upper level can define sheltered exterior space while remaining part of the larger porch structure.
Stairs, landings, railings, and access points are considered together rather than as isolated elements.
The relationship to the home, yard, adjacent properties, and current exterior levels is documented before a project-specific approach is established.
Material and detail considerations
Final material and finish selections depend on the project requirements. The Jefferson Park evidence documents construction-stage wood structure only.
Chicago / Site context
These are early planning topics for a project conversation. They are not engineering, code, permit, or inspection guidance.
Early planning begins with documenting the rear elevation, existing exterior structure, entries, levels, and current circulation.
Routes to the rear work area help frame practical questions about access, movement, staging, and coordination.
On dense urban lots, neighboring properties and the space around the rear elevation are recorded as planning context.
Doors, landings, stairs, and the route to the yard are considered as one connected circulation system.
Design / Build / Finish
Each stage keeps entries, levels, circulation, and visible details connected to the wider exterior project.
Document the existing structure, entries, stairs, landings, railings, covered areas, and circulation needs.
Plan access and sequencing, then coordinate the porch structure, stairs, railings, and adjacent exterior conditions.
Review visible details, transitions, and completed surfaces, then provide project-specific handover and care information where applicable.
Porch project questions
Porch planning can address rear porch layouts, multi-level structures, covered areas, exterior stairs, landings, and railings. The appropriate configuration depends on the home and existing site conditions.
Yes. A multi-level porch can use stairs and landings to connect rear entries at different levels with the yard. The Jefferson Park project shown here documents that type of arrangement.
Yes. The documented Jefferson Park rear porch includes exterior stairs, upper and lower landings, railings, and a covered upper level.
Start with the site ZIP code, the project type, and how the porch needs to connect the home, yard, and exterior levels. Existing photographs can support the initial conversation.
Related exterior work can be considered during early planning so entries, circulation, adjacent surfaces, and transitions are discussed together.
Your porch project
Start with ZIP code, project type, and how the porch needs to connect the home, yard, and exterior levels.