Shade and placement
Study the sun, intended seating area, and adjacent openings to establish where overhead structure can be most useful.

Pergola design and construction
Chicago City Deck designs and builds pergola projects for rooftop terraces and other exterior residential settings, with placement considered in relation to the deck, patio, home, and circulation.
Pergola planning
A pergola can introduce shade and spatial definition while connecting an outdoor seating area to the deck, terrace, patio, or home around it. Early planning considers placement, visible structure, circulation below, and whether the overhead system is fixed or adjustable.
Study the sun, intended seating area, and adjacent openings to establish where overhead structure can be most useful.
Consider how the pergola defines a zone while remaining connected to the deck, terrace, patio, or home around it.
Coordinate the visible frame and support locations with paths, seating, railings, and movement through the outdoor space.
Project proof / Related project
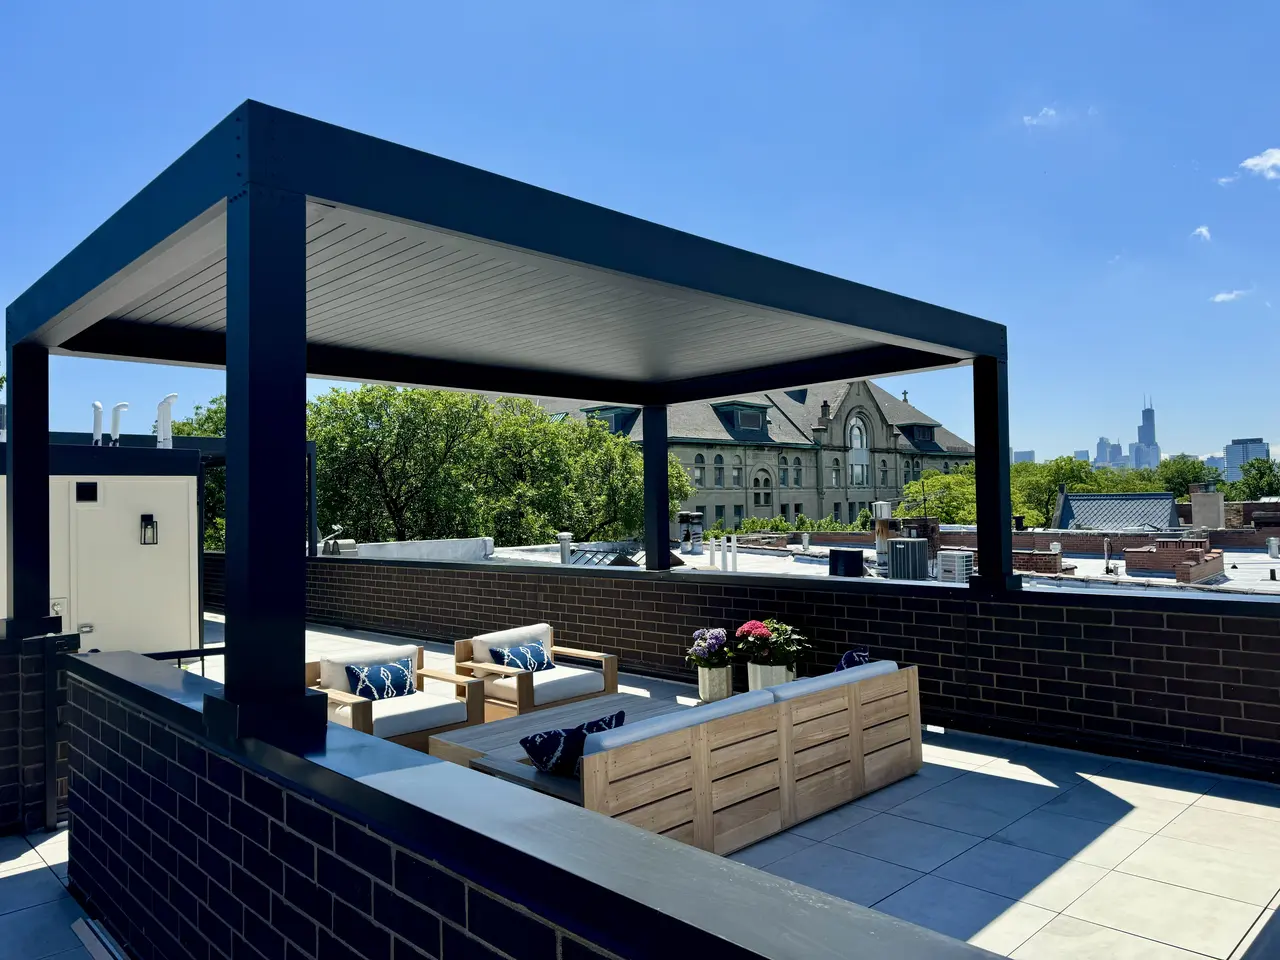
A Chicago rooftop terrace with a motorized louvered pergola and a visible city skyline.
A Chicago rooftop terrace organized around a motorized louvered pergola, creating adjustable overhead coverage within the outdoor space. The photograph shows an exterior seating area beneath the pergola, with surrounding rooftops and the Chicago skyline in view.
View the Chicago rooftop projectPergola configurations
These categories support an early discussion of site fit. They do not represent a claim that every configuration shown has been completed by Chicago City Deck.
A fixed overhead framework can establish a consistent shade pattern and a clear architectural boundary for an exterior area.
Rotating louvers allow the overhead plane to change position rather than remain fixed.
Electric operation can adjust the louvers, as documented on the Chicago rooftop project shown here.
Placement can be considered with deck edges, stairs, railings, doors, and the way the deck is used.
Rooftop planning begins with the existing terrace, access, exposure, adjacencies, and circulation.
The frame can be studied in relation to paved areas, exterior seating, and routes through the wider site.
Louvered roof systems
A louvered pergola uses rotating elements overhead. The Chicago rooftop project documents a motorized system with electric operation.
Material and detail considerations
Detail direction begins with what is visible around and below the pergola. Final selections depend on the project and the documented site conditions.
Finish direction affects how the pergola frame reads beside the home and other exterior elements.
Posts, beams, and the overhead plane are considered as part of the composition seen from within and around the space.
Decking, terrace, or patio surfaces provide the immediate context for alignment and visible transitions.
Where relevant, railing lines and exterior edges are documented alongside the proposed pergola placement.
Furniture zones and walking paths help establish clear space below and around the structure.
Chicago / Site context
These are early planning topics for a project conversation. They are not engineering, code, electrical, waterproofing, or permitting advice.
Early planning begins with documenting the outdoor surface, adjacent structures, openings, railings, and current use.
Routes to the work area help frame practical questions about movement, delivery, assembly, and coordination.
Sun, shade, weather exposure, and the rooftop or ground-level setting are recorded as project inputs.
Doors, paths, seating, railings, and neighboring exterior elements are considered together when studying placement.
Design / Build / Finish
Each stage keeps placement, access, assembly, and visible details connected to the wider outdoor space.
Document the site, shade intent, placement, circulation, and relationship to the deck, terrace, patio, or home.
Plan access and sequencing, then coordinate the structure, assembly, and adjacent project conditions.
Review alignment, visible details, and transitions, then provide project-specific handover information where applicable.
Pergola project questions
A louvered pergola has an overhead plane made of louvers that can rotate. Changing their angle varies the overhead coverage above the space.
A pergola can be considered for a rooftop terrace. Planning begins with documenting the existing terrace, access, exposure, adjacencies, and circulation before a project-specific approach is established.
A fixed pergola keeps its overhead elements in one position. A louvered system allows the louvers to rotate, and a motorized version uses electric operation for that adjustment.
Yes. Planning the elements together makes it possible to consider placement, walking paths, seating, edges, and visible transitions as one outdoor composition.
Start with the site ZIP code, the project type, and what the outdoor space needs to do. Existing photographs and a short description of the deck, terrace, or patio can support the initial conversation.
Your pergola project
Start with ZIP code, project type, and what the outdoor space needs to do.