Layout and zones
Organize seating, movement, and open areas around the way the rooftop needs to function rather than treating each element in isolation.

Rooftop deck design and construction
Chicago City Deck works on rooftop deck and rooftop outdoor-space projects in Chicago-area urban settings, with layout, access, circulation, railings, seating, and shade considered together.
Rooftop planning
Rooftop planning brings the outdoor layout into direct conversation with the building. Access points, circulation, railings, seating zones, views, shade structures, rooftop equipment, and existing conditions all help establish how the space can be organized.
Organize seating, movement, and open areas around the way the rooftop needs to function rather than treating each element in isolation.
Document entry points and the routes between them so movement remains legible through the rooftop space.
Consider rooftop edges, nearby structures, equipment, skyline views, and privacy relationships as part of the spatial plan.
Rooftop project proof / Related project
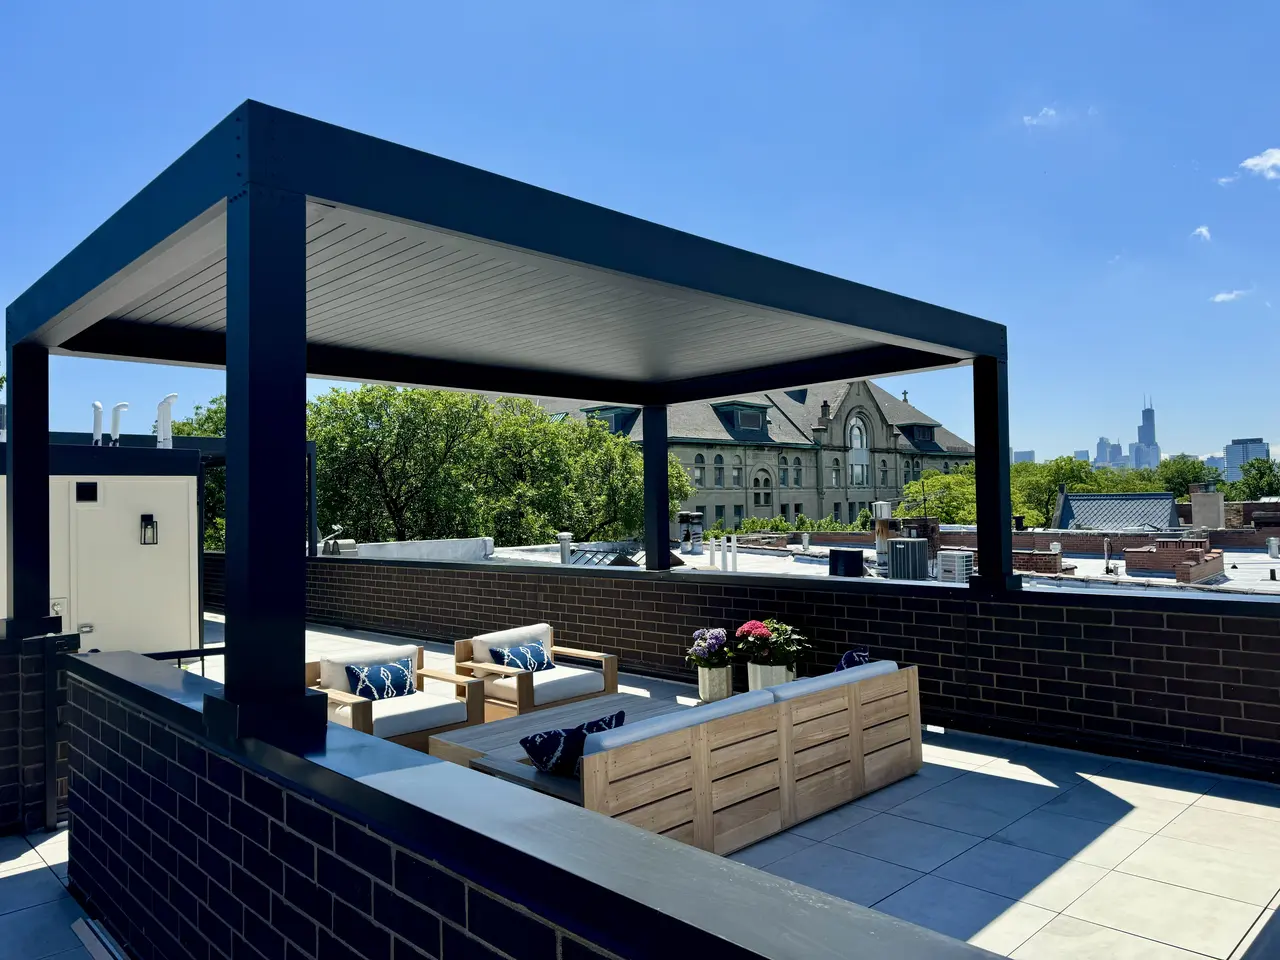
A Chicago rooftop terrace with a motorized louvered pergola and a visible city skyline.
A Chicago rooftop terrace organized around a motorized louvered pergola, creating adjustable overhead coverage within the outdoor space. The photograph shows an exterior seating area beneath the pergola, with surrounding rooftops and the Chicago skyline in view.
This project verifies an urban rooftop outdoor-space setting and pergola installation. It does not document a specific deck surface or every rooftop construction type.
View the Chicago rooftop projectRooftop configurations
These categories support an early discussion of site fit. They do not represent a claim that every configuration shown has been completed by Chicago City Deck.
Outdoor deck layouts considered in relation to rooftop access, edges, circulation, and the building below.
Existing or proposed terrace areas organized around use, movement, views, and adjacent rooftop conditions.
Seating areas positioned with circulation, shade, views, and the wider rooftop layout in mind.
Pergola placement studied with rooftop access, seating, edges, adjacencies, and exposure.
Railing direction considered alongside edges, sightlines, entries, and the organization of the outdoor space.
Several functional areas connected by clear paths and a coherent relationship to the rooftop architecture.
Access and circulation
Rooftop circulation is a spatial planning question: how entry points, stairs where present, functional zones, and open paths relate to one another.
Shade and overhead structures
Pergolas and other overhead structures can define a more legible outdoor zone. The documented Chicago rooftop project provides real evidence of a motorized louvered pergola in this setting.
The pergola footprint can be studied with access, seating, circulation, rooftop edges, and surrounding structures.
A louvered pergola uses rotating elements overhead; a motorized system uses electric operation to adjust them.
The Chicago project shown here verifies a motorized louvered pergola within an urban rooftop terrace setting.
Chicago / Building context
These are early planning topics for a project conversation. They are not structural, code, permitting, waterproofing, or drainage advice.
Early planning begins with documenting the current surface, access, edges, openings, equipment, obstacles, and relationship to the building.
Routes to the roof help frame project-specific questions about movement, delivery, staging, sequencing, and coordination.
Sun, weather exposure, neighboring buildings, skyline views, and privacy relationships are recorded as planning context.
Visible rooftop equipment and other existing elements are mapped so the outdoor layout can respond to what is already present.
Material and detail considerations
Final surface, railing, pergola, edge, and transition decisions depend on the project requirements and documented existing conditions.
Design / Build / Finish
Each stage keeps access, spatial organization, assembly, and existing conditions connected to the wider project.
Document access, layout, circulation, shade, railings, existing rooftop conditions, and the intended spatial zones.
Plan access, staging, sequencing, assembly, coordination, and protection of the existing conditions within the project scope.
Review visible details, transitions, and spatial organization, then provide project-specific handover information where applicable.
Rooftop project questions
The terms can overlap. A rooftop deck often refers to a constructed outdoor walking surface, while rooftop terrace can describe the broader outdoor area. Early planning documents the existing rooftop and the intended use before a project-specific approach is established.
Yes. A pergola can define shade and a seating zone within a rooftop plan. The Chicago project shown here documents a motorized louvered pergola on a rooftop terrace.
Start with rooftop access, the current surface and layout, equipment and obstacles, edges, nearby structures, exposure, views, and how the space is used now. Those observations support the initial project conversation without predetermining technical conclusions.
Yes. Seating, circulation, shaded areas, and open space can be organized as distinct zones while remaining connected by a clear overall layout.
Start with the site ZIP code, how the roof is accessed, and what the outdoor space needs to do. Current photographs and a short description of existing rooftop conditions can support the initial conversation.
Your rooftop project
Start with ZIP code, rooftop access, and what the outdoor space needs to do.